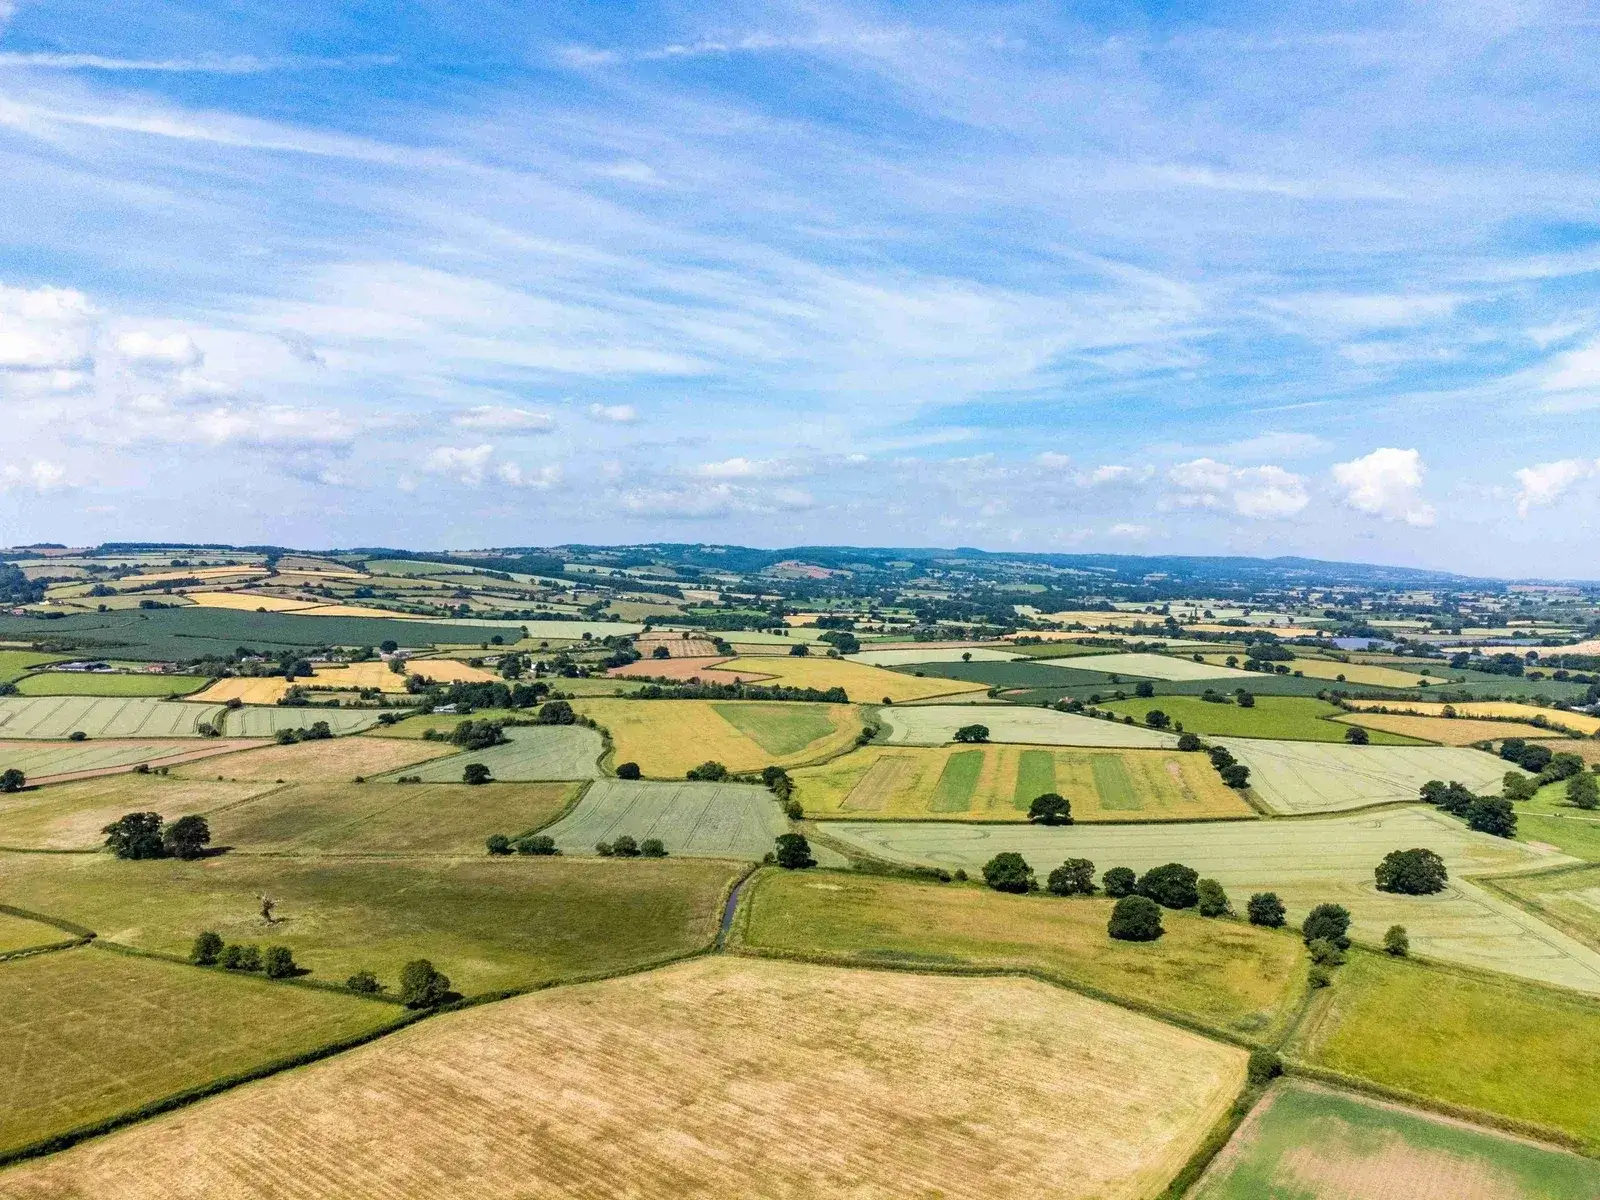
Topographical land survey for planning and development design

Topographical Surveys for Development Land

What a measured survey records, how to specify it and how planning, highways, drainage and design teams use the information

A topographical survey provides accurate measured information about the physical layout and levels of a site. It can form the common base for masterplanning, access design, drainage, architecture, landscape and engineering work.

The survey may record ground levels, boundaries, roads, buildings, trees, water features, visible drainage and services, but the exact content depends on the specification agreed before fieldwork.

It is not the same as an HM Land Registry title plan, legal boundary determination or underground utility survey. Those documents and services answer different questions and should be co-ordinated rather than confused.

Commissioning too early or with an incomplete brief can lead to unnecessary cost or return visits. The intended planning route and the requirements of the consultants using the data should define the survey area, detail, accuracy, datum and deliverables.

Value My Land can review the development opportunity and help identify when measured survey work is proportionate within a wider planning and promotion strategy.

Get Your Free Survey and Development Review

Understand the planning route and likely survey needs before commissioning work

Measured information for design and engineering

What Is a Topographical Survey?

A topographical survey is a measured record of the physical features and levels within an agreed area. It creates a reliable base for architects, planners, engineers and other consultants to understand the existing site and design development around what is actually present.

For development land, the survey can record ground levels, contours or spot heights, buildings, roads, tracks, kerbs, walls, fences, hedges, trees, water features, visible drainage, overhead services and other specified features. The surveyor processes the field observations and supplies drawings and data in the agreed coordinate system, scale and format.

The word “topographical” describes the purpose, not one fixed list of features. A survey for a small access design may cover a focused area at a detailed level. A survey for an outline masterplan may cover a much larger site with different feature and accuracy requirements. The instruction should therefore state what the project team needs to design, assess or measure.

A topographical survey is not a legal title report, underground utility survey, ecological assessment or planning permission. It can support those workstreams by accurately locating physical information, but each discipline has its own evidence and professional judgement.

Horizontal position

Records the surveyed location of specified features across the site, normally within an agreed coordinate grid.

Ground levels

Provides levels, spot heights, contours or breaklines needed to understand slope, earthworks, visibility and drainage.

Physical boundaries

Measures fences, hedges, walls, ditches and other visible features without automatically deciding the legal ownership boundary.

Built features

Can include buildings, roads, tracks, kerbs, hardstanding, street furniture, chambers and other constructed elements.

Natural features

Can record trees, canopy spread, vegetation limits, banks, watercourses and other landscape features where specified.

Digital deliverables

Produces CAD, PDF, point-cloud, surface-model or other files agreed for use by the project team.

Commission at the right stage

When Is a Topographical Survey Needed for Development Land?

A survey is most valuable when its detail and timing match a defined project decision. It may not be necessary for the earliest desktop review, but it often becomes essential once access, drainage, masterplanning or detailed design work begins.

A survey is commonly needed for

Concept or detailed masterplanning based on accurate site dimensions and constraints.
Highway access design, visibility assessment, junction geometry and level tie-ins.
Flood-risk and drainage work using reliable site levels, watercourses and outfall information.
Architectural and engineering drawings for full planning or reserved matters.
Earthworks, retaining structures, cut-and-fill analysis and finished-floor-level strategy.
Tree, landscape, heritage or ecology plans requiring physical features to be located consistently.
Preparing transfer, infrastructure or construction information using a common measured base.

A survey may be premature where

The land is only undergoing an initial policy and location review.
The intended planning route and approximate red-line area have not been selected.
A decisive access, ownership or policy issue could end the project before design begins.
The authority is considering a broad Call for Sites submission that does not require detailed design.
The owner is about to change the site boundary materially and would need the survey repeated.
Safe access, permissions or vegetation clearance cannot yet be arranged.
The required specification has not been discussed with the consultants who will use the data.

A measured survey can still be useful at an early stage where topography is the critical constraint, the access position is uncertain or the site boundary is difficult to understand from mapping. The correct answer is proportionate commissioning, not a rule that every project must wait until application design.

The planning lead should ask each discipline what information it needs and combine compatible requirements into one specification. This can reduce repeat visits and ensure the architect, highways engineer and drainage consultant work from the same base.

The brief determines the result

What Should a Development-Land Survey Specification Include?

A quotation based only on acreage can be misleading. Survey cost and usefulness depend on the extent, accuracy, level of detail, access, vegetation, deliverables and the time needed to process and check the data.

Survey extent

Provide a clear plan showing the land, access corridor, highway frontage, visibility areas, outfalls and any adjoining features that must be surveyed.

Purpose and users

State whether the survey supports masterplanning, highways, drainage, architecture, earthworks, boundaries or several disciplines.

Coordinate system and datum

Agree the horizontal grid and vertical datum so the survey can be combined with mapping, design and later engineering work.

Accuracy and density

Set accuracy and point density appropriate to the scale and features. A broad rural survey and detailed urban junction survey may need different tolerances.

Feature schedule

List the natural and constructed features to record, including how walls, hedges, ditches, trees, chambers and overhead lines should be represented.

Levels and contours

Specify spot heights, contour interval, breaklines, bank tops and bottoms, thresholds, channel levels and other vertical information.

Deliverable formats

Identify CAD version, PDF scale, layers, line styles, digital terrain model, point cloud, imagery and any three-dimensional outputs.

Survey report and limitations

Request notes on control, equipment, date, access limits, obscured areas, assumptions and any information not captured.

The consultant who will use the survey should review the brief before appointment. A highway engineer may need kerb levels, road markings, signs, drainage and visibility features beyond the owner’s boundary. A drainage engineer may need ditch inverts, culvert levels and watercourse information extending towards the proposed outfall. A landscape architect may need tree positions and canopy spreads over a wider visual context.

The surveyor should be told about known hazards, livestock, unstable ground, water, traffic, overhead lines, contaminated areas and restricted access. Safe systems of work and permissions can affect method, programme and price.

Visible features and project needs

What Should Be Recorded on the Survey?

The following items are commonly relevant, but the final feature schedule should be site-specific. Recording unnecessary detail over a large area can add cost, while missing one critical feature can require a return visit.

Boundaries and occupation features

Fences, walls, hedges, banks, ditches, gates and changes in occupation should be measured and distinguished where possible. The survey should describe the physical feature rather than label it as the legal boundary unless that is part of a separate professional instruction.

Where a hedge has substantial width, the face, centreline or both may be relevant. A ditch may need top and invert levels. The project team should understand how each line has been coded.

Roads, accesses and highway detail

For access work, record carriageway edges, kerbs, channels, footways, verges, road markings, signs, street furniture, driveways, walls, vegetation and levels. The required distance along the road depends on visibility, speed environment and design scope.

Surveying only inside the ownership can be insufficient where the proposed junction and visibility splays extend along the highway or across adjoining frontage.

Levels, slopes and terrain breaks

Spot levels and breaklines should represent changes in slope, banks, embankments, retaining features and depressions. A contour plan generated without appropriate breaklines can misrepresent the terrain.

Accurate levels inform drainage direction, building platforms, accessibility, road gradients, landscape effects and the volume of earthworks.

Buildings and structures

Record building footprints, roof or eaves information where needed, thresholds, retaining walls, tanks, silos, bridges and other structures. Measured building elevations or internal surveys are separate services unless included expressly.

For conversion or close-proximity work, the design team may need greater detail than a general site survey provides.

Trees, vegetation and water features

Tree positions, trunk diameters, canopy spreads and species information can be recorded to an agreed level, but a topographical survey is not a substitute for an arboricultural assessment. Hedges, woodland edges, watercourses, ponds and marshy areas may also be required.

Dense vegetation can obscure ground and physical features. The surveyor should identify areas that could not be observed and whether clearance or a later visit is needed.

Visible utilities and drainage

Chambers, covers, hydrants, poles, cabinets, overhead cables, gullies and visible outfalls can be located. Cover and invert levels may be measured where safe and within scope.

The position of a cover does not prove the route, depth, ownership or capacity of the underground apparatus. A separate utility survey and statutory searches may be required.

Use One Well-Specified Survey Across the Planning Team

Value My Land can help identify the likely planning route and the consultants that should contribute to the survey brief before the landowner commissions unnecessary or incomplete work.

Request a Free Site Review

Different plans answer different questions

Topographical Survey, Title Plan, Boundary Survey and Utility Survey

A development project can need several types of spatial information. The documents should be related through a common base, but none should be presented as proof of matters outside its purpose.

Information sourceTopographical survey
What it providesMeasured physical features, positions and levels within the agreed survey scope.
Important limitationDoes not automatically establish legal ownership, underground apparatus or planning acceptability.
Information sourceHM Land Registry title plan
What it providesGraphic representation of the general extent of a registered title and plan references supporting the register.
Important limitationUsually shows general rather than exact legal boundaries and is not a measured design survey.
Information sourceBoundary investigation or expert survey
What it providesAn opinion on the legal boundary based on deeds, historic evidence, physical features and measured information under a specific instruction.
Important limitationThe surveyor does not alter ownership merely by drawing a line; agreement, registration or adjudication may still be needed.
Information sourceUnderground utility survey
What it providesDetection and mapping of specified underground services using appropriate methods and quality levels.
Important limitationDetection has limitations and should be combined with records, verification and safe digging procedures.
Information sourceOrdnance Survey mapping
What it providesConsistent national topographic mapping useful for context, registration bases and early plans.
Important limitationDoes not determine private legal boundaries or replace a site-specific measured survey.
Information sourceAerial or drone survey
What it providesImagery, photogrammetry or point data that can efficiently capture large or inaccessible areas where suitable.
Important limitationAccuracy, permissions, vegetation, line of sight and ground control must be addressed; not every detail is visible from the air.

Overlaying title edging on the topographical base can reveal apparent differences between registration mapping and physical occupation. Those differences should be referred to the solicitor and, where needed, a boundary specialist. The CAD operator should not “correct” the legal position simply by moving the line to the nearest fence.

Utility records can also be overlaid, but record drawings may be schematic or inaccurate. Where the development depends on a precise route or depth, detection and verification should be specified by the relevant engineer.

Fieldwork and data processing

How a Topographical Survey Is Carried Out

Surveyors select equipment and methods to meet the agreed accuracy, extent, safety and deliverables. The method may combine ground observations, satellite positioning, total stations, laser scanning and aerial data rather than relying on one technology.

1

Confirm the instruction

The surveyor reviews the site plan, purpose, feature schedule, accuracy, coordinate system, access, hazards, deliverables and programme with the client and intended users.

2

Establish survey control

A control network provides consistent horizontal and vertical reference for the observations and future design or setting out. The control and datum should be documented.

3

Undertake site observations

The survey team measures the terrain and specified features using equipment appropriate to the site. Obscured, unsafe or inaccessible areas are recorded as limitations.

4

Process and classify the data

Observations are checked, adjusted and converted into points, strings, breaklines, surfaces, symbols and layers. Automated data still requires professional review.

5

Prepare drawings and models

The surveyor creates the agreed CAD, PDF, terrain model, point cloud or other deliverables with legends, notes, scales and coordinate information.

6

Quality check the output

Internal checks identify coding errors, inconsistent levels, missing features, overlaps and apparent anomalies. Critical dimensions may be verified independently.

7

Issue and respond to queries

The project team reviews the survey promptly. Clarifications or agreed corrections should be resolved before design work spreads an error across multiple documents.

Professional surveying standards

RICS guidance explains that topographical surveys record accurate land and building measurements and that the purpose, detail, equipment and deliverables should be agreed for the project. RICS topographic survey guide RICS measured surveys standard

A common base for many disciplines

How the Planning and Technical Team Uses the Survey

The value of the survey lies in how consistently it is used. Every consultant should work from the controlled issue rather than tracing separate online mapping or creating different versions of the site boundary.

Planning and masterplanning

Tests site area, relationship to existing development, constraint buffers, access and the spatial capacity of alternative layouts.

Architecture and urban design

Positions buildings, streets and spaces against existing levels, structures, trees, boundaries and neighbouring context.

Highways engineering

Supports visibility, junction geometry, gradients, tracking, road tie-ins, footways and preliminary highway works.

Drainage and flood risk

Provides terrain, watercourse and chamber levels needed to understand flow routes, storage, outfalls and finished-floor strategy.

Landscape and arboriculture

Locates vegetation, trees, hedges, banks and site features that inform retention, mitigation and visual design.

Ecology and biodiversity

Provides a common plan for habitats, water features, hedgerows and mitigation areas, alongside specialist ecological survey data.

Utilities and infrastructure

Locates visible apparatus and creates a base for utility records, detection, easement corridors and infrastructure layouts.

Earthworks and construction

Supports cut-and-fill modelling, retaining strategy, setting out, quantities and the comparison of existing and proposed surfaces.

Commissioning and cost

What Affects the Price of a Topographical Survey?

Survey fees are driven by the work required to capture, process, check and present the agreed information. Two sites of the same acreage can have very different costs.

Area, detail and terrain

A large open field can be faster to survey than a smaller site containing buildings, dense vegetation, steep banks, water, retaining walls and extensive street detail. The number of features and level points affects field and office time.

The required contour interval, point density and accuracy should match the design need. Over-specifying a broad early-stage survey adds cost without necessarily improving the planning decision.

Access, safety and visibility

Traffic management, railway or water access, livestock, restricted hours, unstable ground and permission to enter adjoining land can alter method and programme. Dense vegetation may require clearance or leave areas unobserved.

The client should provide accurate access information and arrange permissions rather than assuming the surveyor can enter third-party land.

Control, datum and integration

Connecting to a defined coordinate reference, establishing durable control, integrating previous data or matching an engineering model can require additional work. The benefit is consistency across design and later construction.

A cheap local grid with an unexplained datum may create expensive transformation or level problems later.

Deliverables and turnaround

A basic two-dimensional CAD plan differs from a detailed three-dimensional model, classified point cloud, orthophoto or multiple discipline-specific outputs. Urgent delivery can require extra resources.

Quotes should state the included formats, revisions, licence or reliance position, VAT and expenses. Ask how return visits and additional areas will be charged.

Information to provide for quotations

A plan of the exact survey extent.
Purpose and likely planning stage.
Required feature schedule and level detail.
Coordinate system, datum and accuracy expectations.
Known hazards, access limits and third-party permissions.
Required CAD, PDF, model and point-cloud formats.
Programme and intended users of the data.

Questions to ask the surveyor

What is included and excluded from the scope?
Which professional standards and quality procedures will be followed?
How will control and datum be established?
How will obscured or inaccessible areas be shown?
Will the deliverables be suitable for the named consultants?
Are revisions and reasonable queries included?
What insurance and reliance arrangements apply?

Avoid preventable return visits

Common Survey Omissions and Quality Problems

A technically accurate survey can still be unsuitable if it omits the features or area needed by the project. Review the output against the brief as soon as it is issued.

Highway coverage too short

The survey stops at the ownership boundary or does not extend far enough for visibility, junction design or off-site works.

No clear level datum

Levels are supplied without enough information to relate them to future surveys, drainage design or construction control.

Hedges shown as one vague line

The project cannot tell whether the line represents the face, centre or another interpretation, affecting width and capacity.

Ditches and banks under-recorded

Top, bottom, invert and breaklines are missing, causing the generated surface to smooth over important terrain.

Tree information misunderstood

A spot or canopy is treated as an arboricultural assessment even though species, condition and root protection require separate work.

Visible services treated as complete

Chambers and poles are mapped but underground routes, depth, ownership and capacity remain unverified.

Title edging treated as surveyed

A copied title line is shown without distinguishing it from measured occupation features, creating false boundary certainty.

Multiple uncontrolled versions

Different consultants edit the base independently, so boundaries, levels and design information no longer align.

A formal issue number and date should identify the controlled survey. Design teams can cross-reference the base rather than altering it. Where a correction is required, the surveyor should issue a revised controlled file and explain the change.

Spot-checking is especially important around the proposed access, drainage outfall, buildings to be retained, tight boundaries and other areas where small errors have large consequences. Queries should be sent to the surveyor rather than resolved by guesswork.

Information changes over time

How Long Does a Topographical Survey Remain Current?

There is no universal expiry date. The question is whether the physical site, survey scope, accuracy and intended use remain suitable for the current stage of the project.

Fields can be regraded, ditches cleared, hedges removed, buildings altered, roads improved and utilities installed. Even where the land appears unchanged, the original survey may not cover a revised access, drainage route or expanded planning boundary. The project team should review the date and scope before relying on it for a new purpose.

An early masterplanning survey may remain suitable as a base but need focused updates around the highway, buildings or construction phase. Updating only changed areas can be efficient if the control network and original data are reliable and the surveyor can integrate the new observations properly.

Seasonal vegetation can affect visibility. A winter survey may capture ground beneath hedges more effectively, while a later landscape or ecology plan may require current canopy or habitat information. The topographical and specialist surveys should not be assumed to share the same survey date or purpose.

Before land is marketed, the owner should decide whether bidders can rely on the survey and whether an updated measured area would improve confidence. The legal sale plan should still be prepared and checked separately.

Review or update where

The planning red line or proposed access has changed.
Physical works or vegetation changes have occurred.
A new consultant needs greater accuracy or detail.
The drainage or utilities strategy extends beyond the old survey.
The original datum or control is unclear.
The survey contains unresolved limitations in a critical area.

An existing survey may remain useful where

The site is materially unchanged.
Its scope covers the current proposal and off-site requirements.
The coordinate system, datum and control are documented.
The accuracy is suitable for the present design stage.
The project team can use the supplied formats.
Any focused update can be integrated reliably.

Plan before commissioning

A Practical Survey Briefing Process for Landowners

The landowner does not need to write a technical specification alone. The planning consultant or project lead should bring together the intended users and obtain a clear, comparable scope from suitably qualified surveyors.

1

Complete the initial land review

Understand the likely planning route, broad site boundary, access options and decisive constraints before fixing the survey area.

2

Ask the project team for requirements

Planning, architecture, highways, drainage, landscape, ecology and utilities advisers identify the features, levels and off-site coverage they need.

3

Prepare one marked survey plan

Show the ownership, proposed red line, highway extent, visibility corridors, outfalls and any third-party land for which access permission is required.

4

Issue a written specification

State purpose, extent, features, accuracy, datum, deliverables, programme, hazards and reliance expectations so quotations can be compared fairly.

5

Review qualifications and scope

Assess relevant land-survey experience, professional regulation, insurance, quality process and the clarity of exclusions rather than selecting on fee alone.

6

Arrange access and safety information

Notify occupiers, deal with livestock and crops, obtain third-party permission and provide known hazard information before fieldwork.

7

Check the issue promptly

Distribute the controlled file to intended users and resolve questions while the site visit and survey data are current.

Value My Land support

Understand the Planning Need Before Paying for Detailed Survey Work

A topographical survey is an important project tool, but it does not establish that the land is suitable for development. The planning opportunity, policy, access and critical constraints should be reviewed alongside the survey decision.

Our initial assessment can consider

Location and relationship to existing settlements or development.
Current and emerging planning policy.
Apparent access opportunities and highway constraints.
Flood, drainage, ecology, landscape and infrastructure issues visible at the initial stage.
Whether the site appears suited to an application, Local Plan promotion or another route.
Which technical disciplines should contribute to the survey brief.

A funded promotion route can include

Appointment and management of an appropriate professional team.
A survey specification aligned with planning and technical requirements.
Planning, design and evidence costs funded at our risk under agreed terms.
Co-ordination of access, drainage, ecology, landscape and utilities work.
Open-market sale following the agreed planning outcome.
Our agreed fee payable only when the land is successfully sold with planning permission.

This guide is general information and is not a survey specification, boundary opinion, planning appraisal or quotation. The landowner should appoint a suitably qualified surveyor and obtain legal, planning, engineering and other specialist advice appropriate to the project.

Where a legal boundary is uncertain, the surveyor and solicitor should be instructed specifically. A topographical survey that records a hedge or fence should not be relied upon as a legal determination of ownership.

Related landowner resources

Related Guides

These guides explain how measured site information connects with legal boundaries, planning suitability, access, drainage, utilities and other technical work.

Common landowner questions

Frequently Asked Questions About Topographical Surveys

The correct survey is defined by its purpose and specification. These answers provide a practical starting point for landowners and should be confirmed with the appointed surveyor and project team.

Discuss the Site Before Commissioning Detailed Survey Work

Value My Land can provide an initial planning and development-potential review and help identify the technical disciplines that should inform a proportionate survey brief.

Free Initial Land Review

Contact Information

Office

13 Ensign Business Centre
Westwood Way
Coventry
CV4 8JA