
Direct Growth
The boundary helps focus development towards settlements identified in the spatial strategy and away from isolated countryside locations.
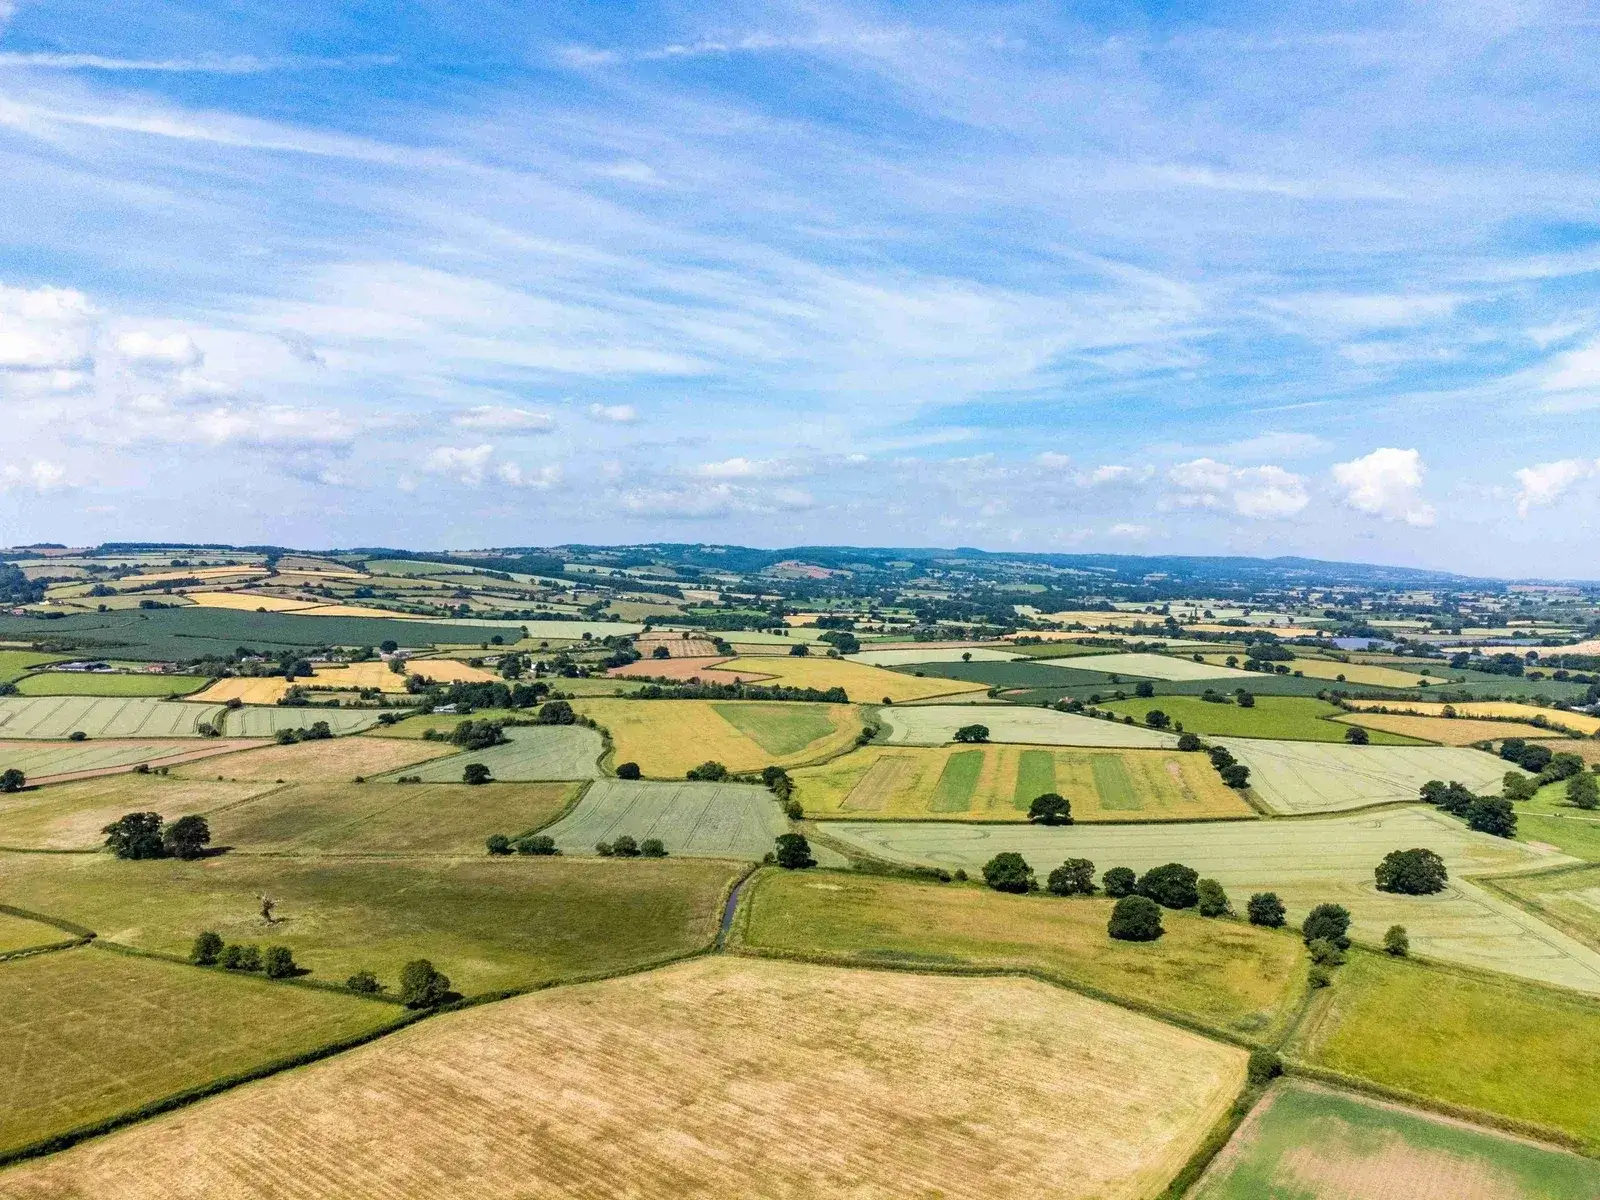
Settlement boundaries are used in many Local Plans and neighbourhood plans to distinguish the built-up area of a town or village from land generally treated as countryside. The line can materially affect the policy starting point for a planning application.
Land inside the boundary does not automatically have permission, while land outside it is not necessarily incapable of development. The adopted policy wording, settlement hierarchy, planning balance and site-specific constraints remain important.
Boundaries can change through plan-making where growth is required and edge land is shown to be suitable, available, achievable and capable of forming a logical extension. The quality and timing of the evidence can influence whether a site is seriously considered.
At Value My Land, we review the apparent boundary position alongside access, location, landscape, flooding, ecology, infrastructure and the current Local Plan process to identify realistic next steps.
Send us the location for a free initial boundary and development review.
A planning-policy line rather than a legal ownership boundary
A settlement boundary is a line used in a Local Plan or neighbourhood plan to distinguish the area treated as part of a town, village or other built-up settlement from land generally treated as countryside. Councils use different names, including development boundary, village envelope, settlement limit and built-up area boundary.
The boundary is normally shown on a policies map and read with a development-management policy. That policy may support housing, employment, community uses, infill or redevelopment within the line, subject to other requirements. Outside the line, more restrictive countryside policies commonly apply.
The line does not change legal ownership, create a right of access or grant planning permission. It may cut across a title, follow a road or hedgerow, include undeveloped land or exclude buildings that appear visually connected. The exact adopted map and policy wording must therefore be checked rather than inferred from the physical appearance of the site.
Settlement boundaries are intended to help direct growth, protect the countryside from poorly related development and provide a clear framework for smaller sites that may not be allocated individually. Their effect depends on the local plan strategy, settlement hierarchy and the wording of the policies that use them.
Being inside a settlement boundary does not guarantee permission, and being outside one does not make development legally impossible. The boundary changes the policy starting point, not the need for a complete planning assessment.
A boundary can support a plan-led approach by identifying where everyday development is more likely to be acceptable and where countryside policies will apply.
The boundary helps focus development towards settlements identified in the spatial strategy and away from isolated countryside locations.
Land outside the line is commonly subject to policies intended to protect landscape character, agricultural land and the rural setting of settlements.
Infill, redevelopment and other smaller opportunities can be considered without every parcel being identified as a formal allocation.
Settlements with services, employment and transport may be better placed to accommodate growth than dispersed sites remote from facilities.
A mapped line provides a clear policy reference for applicants, communities, officers and decision-makers, although interpretation may still be disputed.
The review process can identify physical features capable of forming a durable new edge after allocated or planned growth has been delivered.
The policy starting point changes, but the planning judgement remains site-specific.
Local policy may support development in principle where it is proportionate to the settlement and compatible with neighbouring uses. This can reduce one important policy objection and may make infill, redevelopment or small housing schemes easier to justify.
Permission is not automatic. The proposal must still provide safe access, acceptable design, appropriate drainage, biodiversity, infrastructure and amenity. Heritage designations, flood risk, protected trees or other constraints can apply within the line.
Some undeveloped land is included to maintain a coherent map or because it is already allocated, but that does not mean the entire parcel is developable.
Outside the boundary, the land is commonly treated as countryside and general market housing may conflict with the adopted spatial strategy. The degree of restriction depends on the local policy and whether other designations, such as Green Belt, also apply.
Development may still be permitted where the proposal falls within one of the listed S5 categories, is allocated, or benefits from another specific policy route. Annex A may affect the weight of a materially inconsistent development-plan policy, but age alone does not make it out of date. The proposal must remain sustainable and technically acceptable.
For strategic edge land, the more appropriate route may be Local Plan promotion rather than an immediate application.
Send us the location and we will review the apparent boundary position, planning context and broad development routes at an initial level.
Request a Free Boundary ReviewRead the line with the wider policy framework
Several lines can affect the same site. Each has a different purpose and legal or policy effect.
Green Belt is a national policy designation intended to serve specific purposes. Land can sit outside a settlement boundary and within Green Belt, outside both, or in a settlement where Green Belt surrounds the built-up area. A boundary review does not automatically release Green Belt land.
Parish, ward, district, title and field boundaries have different functions. A planning boundary does not establish ownership, and the title plan does not determine whether the land is inside the policy line.
An allocation identifies land for a particular future use and usually has its own policy requirements. A newly allocated edge site may be brought inside a revised boundary, but allocation and boundary inclusion remain distinct decisions.
Conservation areas, heritage assets, landscape designations, wildlife sites and flood zones can apply on either side of the settlement line. Inclusion does not disapply their protection.
A boundary is usually reviewed through plan-making, with evidence, consultation and examination rather than a separate informal application.
The council considers the role of each settlement, housing and employment needs, infrastructure and the distribution of future growth.
Potential sites are assessed through the HELAA or other evidence, technical studies and comparison with reasonable alternatives.
Draft boundaries and allocations are consulted on. Representations, evidence and examination can result in changes before adoption.
The revised boundary gains full development-plan status when the plan is adopted or the neighbourhood plan is made.
A landowner can engage through a Call for Sites, Local Plan consultation, neighbourhood planning process or representations on an emerging policies map. The timing and evidence should match the plan stage. A late request to change the line without addressing the spatial strategy or technical constraints is unlikely to carry the same weight as a properly prepared site case.
Emerging boundaries can be relevant before adoption, but the weight given to them depends on the plan’s stage, unresolved objections and consistency with national policy. The adopted plan remains the formal starting point until replaced.
Proximity to the line is only the beginning. The site must fit the settlement, strategy and technical evidence.
Land that forms a logical extension, fills a contained gap or relates clearly to existing streets may be easier to integrate than an exposed projection into open countryside.
Walking routes to schools, shops, employment, public transport and community facilities help demonstrate that future residents would not be isolated.
A credible access point, visibility, highway capacity and pedestrian connectivity are often decisive for land on the edge of a settlement.
Topography, views, settlement character, trees and hedgerows influence whether growth can be absorbed and what feature could form a defensible new edge.
Drainage, sewerage, electricity, water, schools and other infrastructure must be capable of supporting the realistic scale and timing of development.
Ownership, tenancies, covenants, ransom strips and promoter or developer interest affect whether the site can be brought forward within the plan period.
Policies S3 to S5
Yes in defined circumstances, but the August 2026 framework makes the site’s precise relationship with the settlement the starting point.
Policy S3 directs development within settlements to S4 and development outside settlements to S5. Where a site crosses the boundary, the two policies are applied to the relevant parts before the proposal is assessed as a whole.
Within a settlement, S4 says development should be approved unless its benefits are substantially outweighed by adverse effects under the national decision-making policies. Inclusion within the boundary is therefore important but does not remove access, design, flood, ecology, heritage, infrastructure or amenity tests.
Outside a settlement, S5 supports only listed categories, including specified rural uses, qualifying building reuse, previously developed land, limited infill within a group of houses, qualifying station-related development, allocations and development addressing evidenced unmet need. Each category has its own wording and evidence requirements.
Housing supply failure or Housing Delivery Test performance below 75% can evidence unmet need for S5(1)(j), but the housing site must be physically well-related to an existing settlement and appropriately scaled for infrastructure. S5 is not the decision route for development in the Green Belt or Local Green Space.
Where no immediate S5 or other policy route is credible, promotion through a Local Plan or neighbourhood plan may remain the better strategy, allowing the settlement boundary, infrastructure and comparative site evidence to be reviewed formally.
A screenshot of an online map is rarely enough. The adopted boundary, settlement hierarchy, countryside policy, emerging plan and site constraints should be reviewed before conclusions are drawn about development potential.
Check Your Land’s Boundary PositionRead the line in its full policy context
The starting point is normally the adopted policies map or proposals map read alongside the policy that defines the settlement hierarchy and the development permitted within or outside the boundary. An online mapping layer can be helpful, but it should not be relied upon without checking the adopted document, map legend, inset number and any subsequent plan changes.
The thickness of a digital line can create uncertainty at field edges, gardens, highways and buildings. The correct interpretation may depend on the scale of the adopted map, identifiable physical features and the wording of the policy. A title boundary and a settlement boundary serve different purposes, so the fact that a legal title crosses the policy line does not move or redefine it.
Some authorities use different terminology, including development limits, built-up-area boundaries, village envelopes, settlement limits or defined infill boundaries. The label matters less than the policy effect. The accompanying text should explain which uses are supported inside the line, which exceptions may apply outside it and whether particular settlements have separate categories or thresholds.
Neighbourhood plans can add a further layer. A neighbourhood plan may define or amend a local settlement boundary, allocate sites or contain design and countryside policies that affect an edge location. The neighbourhood plan must be read with the strategic and non-strategic policies in the wider development plan rather than in isolation.
The planning position should be checked at the date a decision is being made. An emerging plan may propose a different boundary while the adopted boundary remains part of the statutory development plan. The emerging line can be relevant, but the weight given to it will depend on the stage reached, unresolved objections, consistency with national policy and the evidence supporting the change.
Identify the formal policies-map sheet, inset or adopted digital layer that contains the site.
Read the criteria that apply inside and outside the line, including any exceptions for infill, rural uses or allocated sites.
Check consultations, proposed submission documents, modifications and neighbourhood-plan changes affecting the edge.
Compare the mapped line with the title, physical boundaries, access, built form and the realistic development parcel.
The planning effect of the line can vary across a landholding. A site should be reviewed parcel by parcel rather than described simply as inside or outside.
A house, garden or employment use may sit inside the settlement while adjoining fields remain outside. The whole title does not acquire the policy status of the part inside the line. Development capacity must be assessed against the actual boundary, existing uses and the relationship between the parcels.
Where the line follows an old field boundary that no longer reflects the physical settlement edge, that may support a case for review, but it does not automatically justify an application beyond the adopted limit.
A road can form a strong and defensible edge, but its effect depends on width, character, crossings, frontage development and the wider pattern of the place. A narrow lane with development on both sides may operate differently from a bypass or major distributor road.
The assessment should consider pedestrian connectivity, safe access, landscape containment and whether development would appear as a logical extension or an isolated projection beyond the existing form.
Land between built frontages may appear to be a gap, infill opportunity or rounding-off site, but the relevant policy may define those terms narrowly. The size of the gap, settlement character, landscape function, access and effect on coalescence or openness all require assessment.
A large field between two parts of a settlement should not be treated as conventional infill merely because development exists nearby. Its strategic role and likely capacity may require Local Plan consideration.
An older adopted map may not yet incorporate a completed allocation, permission or built estate. The physical edge may therefore have moved beyond the mapped line. That can be relevant to the settlement relationship of adjoining land, although the adopted policy boundary remains important until formally changed.
Evidence should distinguish between committed development, completed development and proposals that remain uncertain. The new edge should be assessed against infrastructure, landscape and the intended long-term spatial strategy.
Promoting a future change
A boundary-change case should explain why the existing line no longer represents the most appropriate planned edge and why the proposed land can form a sustainable, deliverable extension. It should not rely only on the fact that the field adjoins existing houses.
The submission should identify the proposed boundary and development area clearly. It should show ownership, access, retained landscape features, flood-risk areas, ecological buffers, utilities, drainage, open space and any land needed for infrastructure. A capacity figure based only on the gross site area may appear unrealistic.
The planning case should respond to the council’s spatial strategy. Relevant matters may include housing or employment need, the role of the settlement, services and public transport, the distribution of growth, infrastructure capacity and the availability of reasonable alternatives. Evidence should explain why development here supports the plan rather than merely why the owner wishes the line to move.
Deliverability is equally important. The council may ask whether the land is available, whether all necessary owners support promotion, whether access can be secured, whether abnormal costs are manageable and whether development can occur within the plan period. A site that is physically suitable but unavailable or unviable may not justify a boundary change.
Representations should be kept current as the plan progresses. If the council changes the proposed strategy, publishes new evidence or reduces the site, the landowner may need to provide focused comments, updated technical material or revised masterplanning. The examination will consider whether the submitted plan is sound as a whole, not simply whether one landowner’s preferred boundary would be beneficial.
Use an accurate plan showing the promoted boundary, access and land that will remain outside the development area.
Relate the proposal to settlement role, development need, growth distribution and the council’s emerging evidence.
Show how access, landscape, ecology, drainage, heritage, utilities and infrastructure can be addressed realistically.
Confirm ownership support, availability, likely timing, capacity and a credible route to implementation within the plan period.
Our initial settlement-edge review
We review the line as part of the wider planning and development context rather than treating it as a stand-alone answer.
We identify the apparent adopted boundary, relevant policy wording, settlement hierarchy and any emerging changes.
We consider built form, access to services, transport, surrounding uses and whether the land could form a logical extension.
We review access, landscape, flooding, ecology, heritage, utilities and apparent physical features affecting the developable area.
We identify whether further evidence, a Call for Sites, Local Plan representations or another planning route may merit investigation.
Settlement boundaries operate within the wider plan-making, housing-supply, location and deliverability framework. These guides explain the processes and technical matters that commonly determine whether edge land can progress. The Safeguarded Land Development Guide explains the separate position where land is held for possible longer-term development needs.
Where land adjoins an existing settlement, the separate Infill, Rounding Off and Settlement Extensions guide explains the form, scale and policy tests commonly applied.
Understand how the development plan, national policy, emerging plans and material considerations influence the planning potential of land.
Read the guideLearn how councils assess, select, consult on and adopt sites for future development through the Local Plan process.
Read the guideFind out how land can be submitted when a council is seeking potential housing, employment or mixed-use sites.
Read the guideUnderstand how councils record and assess potential development land within their evidence base and what inclusion does and does not mean.
Read the guideSee how the three assessment tests influence whether a site is treated as a realistic development opportunity.
Read the guideLearn why the supply of deliverable housing sites can affect decision-taking and the weight applied to local housing policies.
Read the guideUnderstand how policies S3, S4 and S5 apply and why national policy support does not guarantee permission.
Read the guideExplore how settlement relationships, services, transport, surrounding uses and spatial strategy affect development potential.
Read the guideUnderstand how road access, visibility, capacity, walking routes and transport evidence can affect an edge-of-settlement site.
Read the guideA settlement boundary is a line shown on an adopted or emerging policies map to distinguish the built-up settlement from land generally treated as countryside for planning-policy purposes. The terminology varies between councils and may include development boundary, village envelope, built-up area boundary or settlement limit.
No. Inclusion may support the principle of certain forms of development, but every proposal must still satisfy the relevant policies and material considerations. Access, design, heritage, flooding, ecology, residential amenity, infrastructure and other matters can still justify refusal or require a revised scheme.
Yes, where the proposal falls within an applicable policy route. Under the August 2026 NPPF, S5 lists specified categories outside settlements, including rural uses, qualifying building reuse, previously developed land, limited infill, station-related development, allocations and development addressing evidenced unmet need. Green Belt and Local Green Space have separate routes.
Check the adopted Local Plan policies map and any made neighbourhood plan. Online mapping is useful, but the formal policy map and accompanying policy wording should be reviewed at an appropriate scale. A title plan, ownership boundary and settlement boundary are different lines and should not be assumed to coincide.
Yes. A council can review boundaries when preparing or updating a Local Plan, and a neighbourhood plan may define or revise a boundary where the statutory process and strategic policy context allow. The change normally requires evidence, consultation and examination; it is not achieved simply by asking the planning department to redraw the line.
No. A settlement boundary is a local development-management tool, while Green Belt is a specific policy designation with national policy protection. Land can be outside a settlement boundary without being Green Belt, and the two designations can overlap or sit beside one another. Read our planning policy guide for the wider context.
Potentially. Councils commonly consider whether an edge site is well related to the settlement, accessible to services, capable of forming a defensible boundary and deliverable without unacceptable landscape, highways, flooding, ecology or infrastructure effects. The strongest case is based on a realistic development area and supporting evidence, not proximity alone.
It can. Inclusion may reduce policy uncertainty and support certain development in principle, while land outside the line may carry greater planning risk. Value still depends on the actual use and capacity that may be permitted, the cost of development and the strength of buyer demand. A line on a map is not a valuation by itself.
The former paragraph 11 tilted balance is no longer the current general decision framework. Policy S3 now directs proposals within settlements to S4 and proposals outside settlements to S5. Annex A determines the weight of materially inconsistent development-plan policies, but the settlement boundary remains relevant to identifying the correct route.
Evidence should normally address settlement role, access to services, highways, landscape, ecology, flooding and drainage, heritage, utilities, ownership, availability, capacity and delivery. A clear site plan and proportionate concept layout can help show how the land relates to the existing built form and what features could create a robust new edge.
Send us the location and we will undertake a free initial review of the apparent boundary position, settlement relationship and wider development context.
You do not need a planning report or concept plan before contacting us. A postcode, map pin or what3words reference is normally enough to begin.
Understand the apparent policy line, settlement relationship, constraints and potential route before promoting or selling the land.
We can begin with a location alone, although the following information may help us understand the boundary and site context.
Phone
0800 061 4006Office
13 Ensign Business Centre
Westwood Way
Coventry
CV4 8JA